
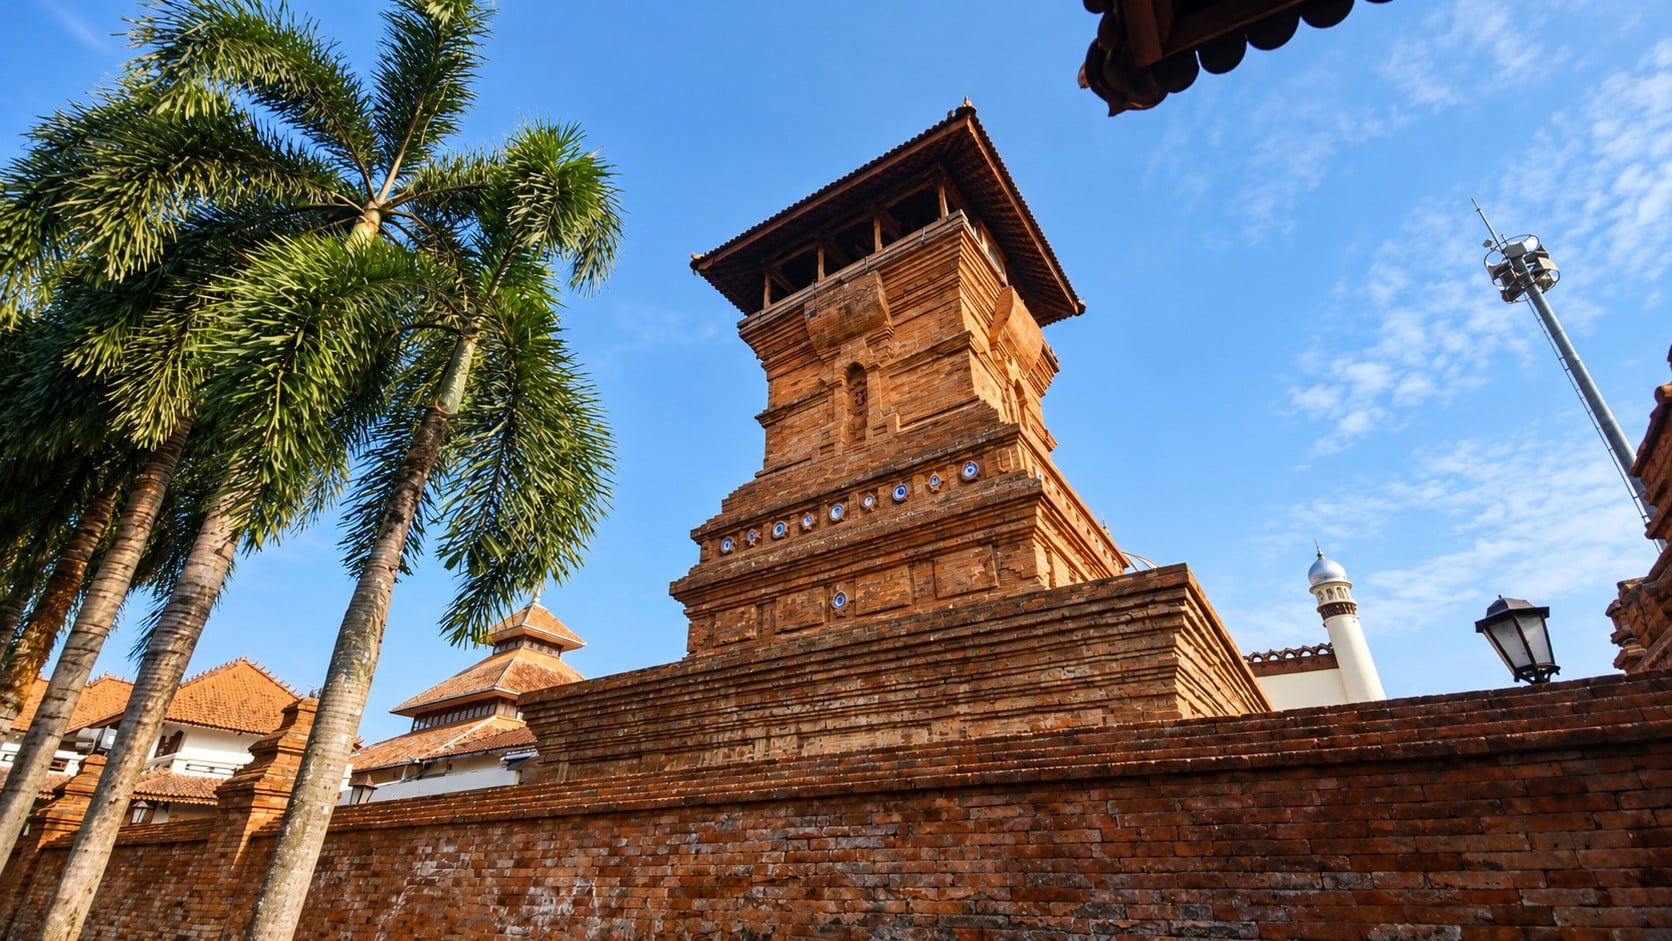
KUDUS — The Kudus Tower features a design distinct from most mosque minarets in Indonesia. Standing within the Al-Aqsa Mosque complex, the red-brick structure resembles a candi (temple), complete with tiered sections and a traditional Javanese tajug roof. Its architecture offers a glimpse into the confluence of styles that emerged in Kudus during the spread of Islam.
The uniqueness of the Kudus Tower extends beyond its silhouette. Construction techniques—such as brickwork assembled without modern adhesives—along with porcelain wall ornaments, ancient gates, and inscriptions above the mihrab, serve as historical artifacts.

For archaeologist Prof. Dr. Inajati Adrisijanti, each element must be interpreted based on its function and historical context. She notes that superficial similarities in form to earlier traditions do not necessarily equate to identical functions.
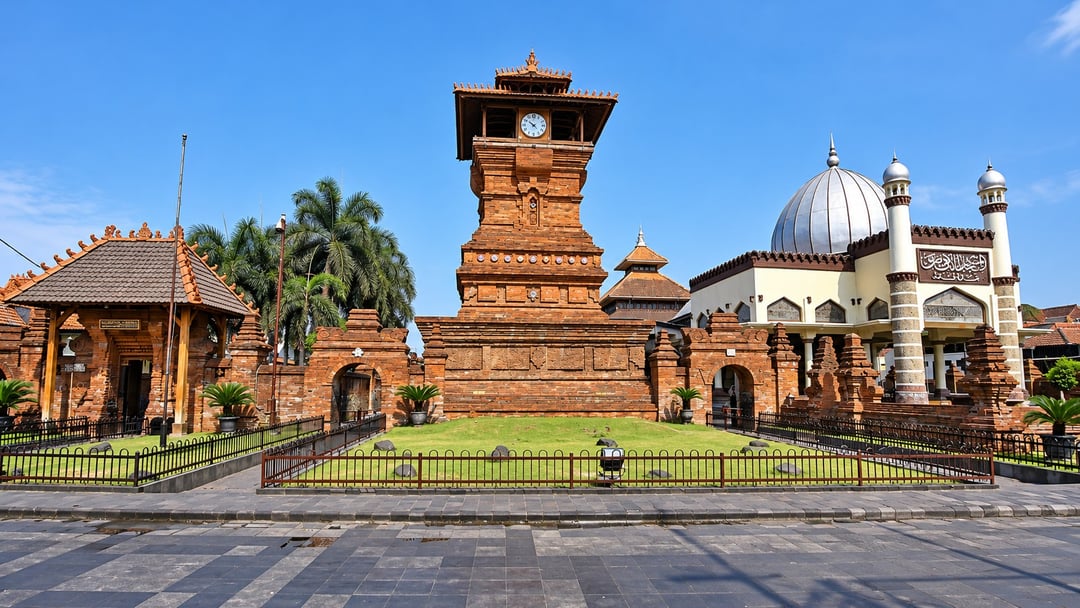
At first glance, the Kudus Tower appears more like a temple than a typical mosque minaret. It is constructed of red brick with decorative panels, topped by a tiered roof.
However, Prof. Inajati clarifies that the tower was designed for the mosque from its inception and was not a Hindu temple repurposed for Islamic worship.
One key indicator is the nature of the ornaments on the tower’s structure. Unlike temple panels, which typically feature narrative reliefs depicting stories or figures, the panels on the Kudus Tower are devoid of such imagery.
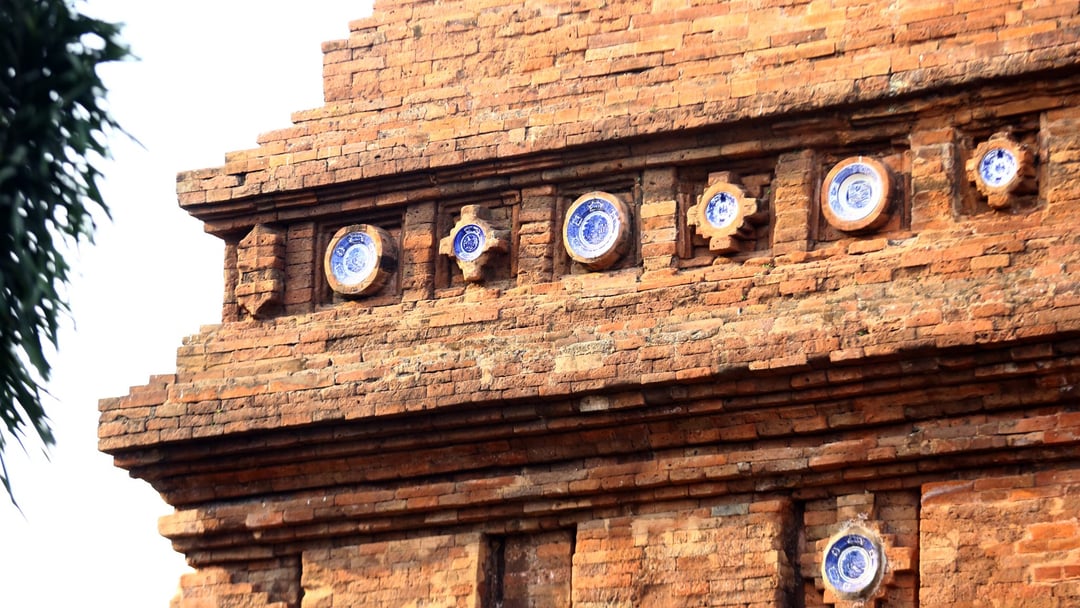
The upper section is instead decorated with medallion panels inlaid with porcelain plates—a distinction crucial to understanding the building's history and intent.
Standing 17–18 meters high with a base of approximately 100 square meters, the structure served as an elevated vantage point for the muezzin to issue the call to prayer, ensuring it could be heard by the surrounding community.
Ultimately, the temple-like architectural style should be viewed as a design choice, rather than evidence of a former Hindu site.
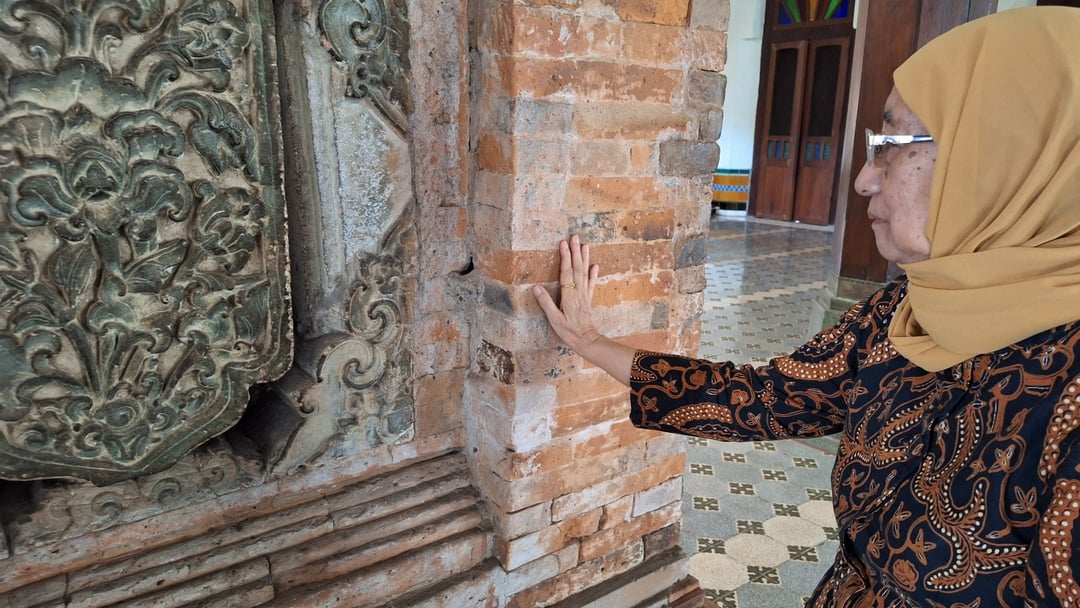
The Menara Kudus is notable for its unique brickwork construction technique.
The tower's main structure was built using the kosot method. In this traditional process, bricks are moistened and rubbed against one another until they bond, eliminating the need for the mortar or adhesive required in modern construction.
Similar techniques are observed in several gates within the mosque complex, demonstrating the sophisticated masonry skills utilized by builders in the past.
For architectural researchers, these assembly techniques are critical to preserving the building's historical integrity. Material changes or repairs that ignore original construction methods risk obscuring historical data regarding how the structure was built.
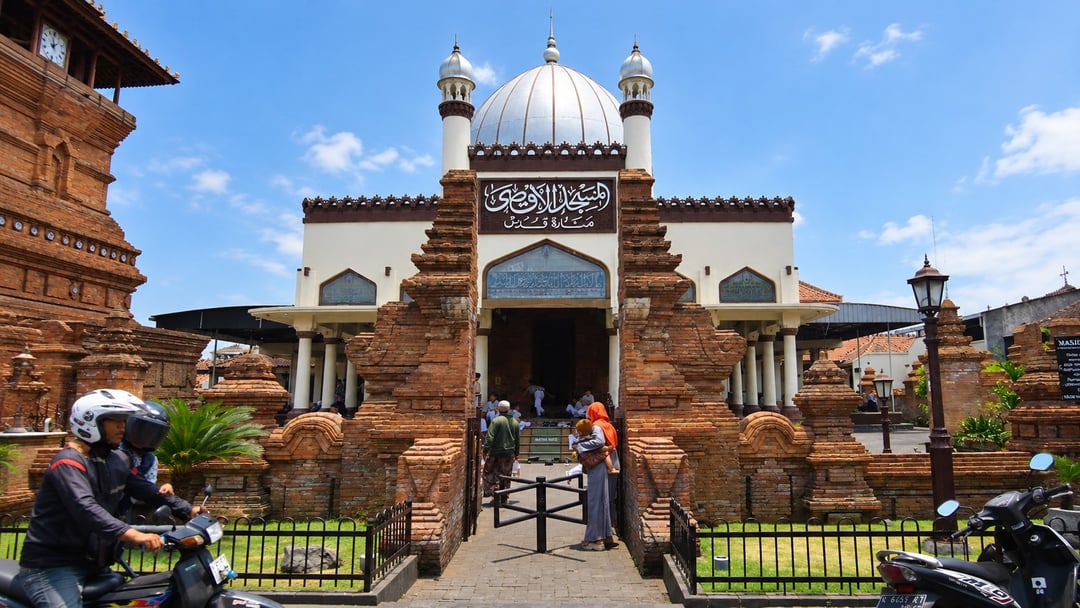
Beyond the tower, the Al-Aqsha Menara Kudus Mosque complex features three main gates that reflect traditional Javanese architectural styles.
The ensemble includes one Candi Bentar (split gate) and two Paduraksa (roofed gateway) structures. The Candi Bentar consists of two separate sides without a connecting roof, whereas the Paduraksa features an integrated, roofed upper section.
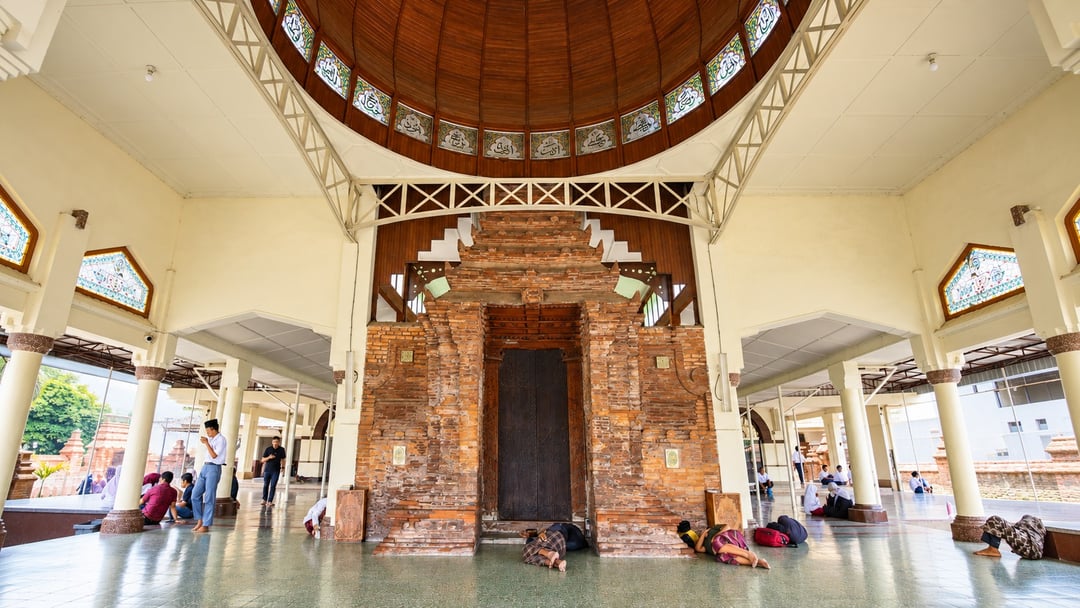
According to Prof. Inajati, the current placement of these three gates reflects the evolution of the mosque's layout. Originally situated outside the main structure, the gates were integrated into the mosque's porch area following subsequent expansions.
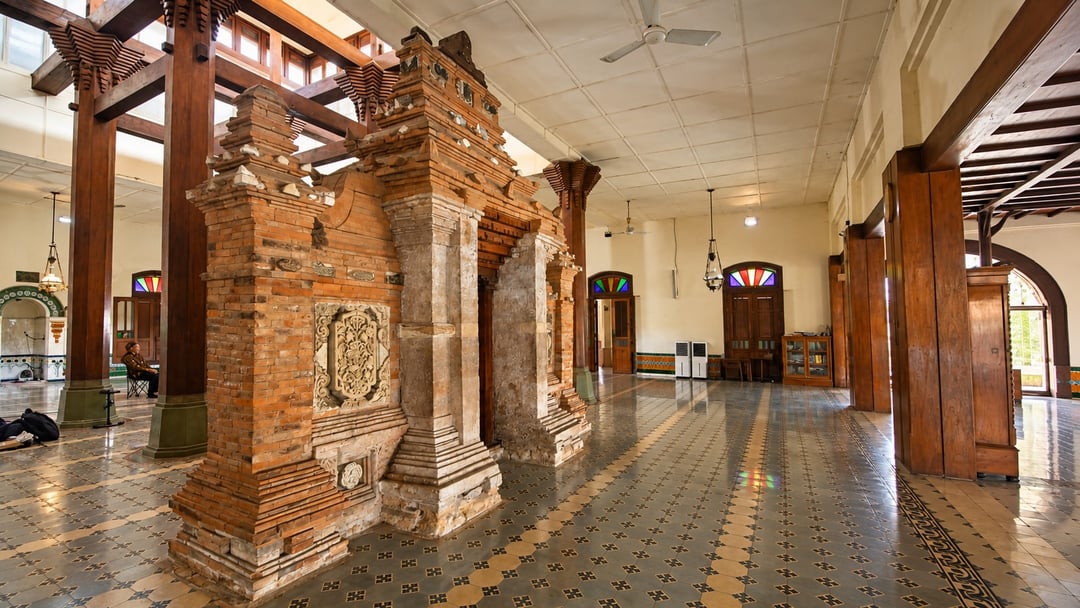
The construction features red bricks integrated with white stone that frame decorative panels. A double-leaf wooden door, known locally as kupu tarung, displays intricate Kudus-style carvings, while the upper section is adorned with geometric patterns.
The relocation of the gate reflects the ongoing evolution of the mosque complex. Consequently, the significance of each architectural element must be interpreted based on its specific function and period of construction.
Historical evidence is inscribed on a plaque located above the mihrab of the Al-Aqsha Menara Kudus Mosque.
According to Professor Inajati, the inscription dates to 956 Hijri (1549 AD) and references both Al-Quds and Al-Masjid Al-Aqsha.
While the inscription serves as a vital written source for tracing the mosque's development, the date cannot be used to determine the age of the entire structure, as the complex has undergone numerous modifications over the centuries.
Based on the distance between the innermost Paduraksa gate and the mihrab, Professor Inajati estimates the initial mosque structure measured approximately 10 by 10 meters. Her analysis suggests the mosque's porch was likely added around 1931.
Further clues are found in the porcelain ornaments mounted on the minaret, which include 32 plates: 20 blue-and-white plates depicting flora and fauna, and 12 red-and-white floral plates.
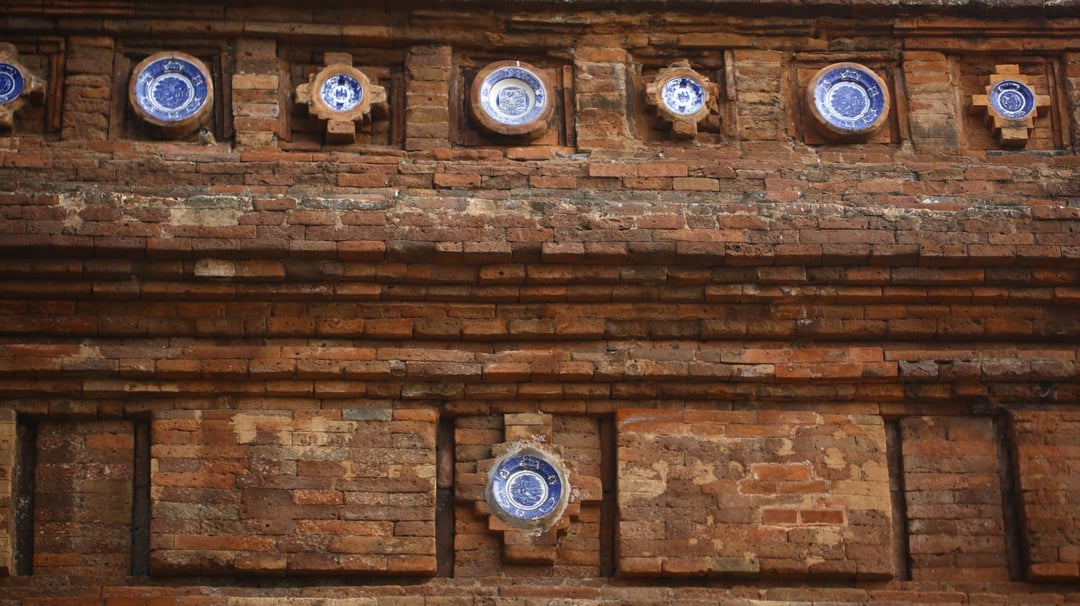
Professor Inajati also noted the presence of ceramics linked to Vietnam or the Annam region from the 15th to 16th centuries, including pieces found at the mosque complex gate.
These ornaments highlight historical cultural ties with foreign regions, demonstrating that the architecture of Menara Kudus incorporates elements of past cross-cultural exchange alongside local traditions.
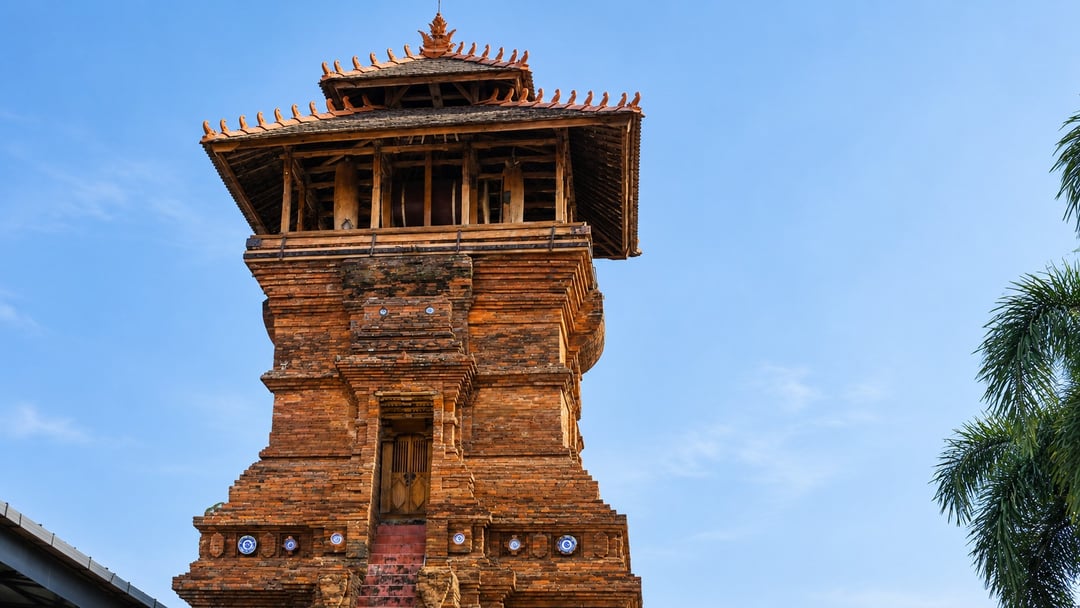
Traditional Javanese elements remain prominent at the summit of the tower, characterized by its tiered tajug-style roof.
Within the mosque complex, the use of the bedug—a traditional drum—to signal prayer times and the start of Ramadan remains a long-standing religious custom.
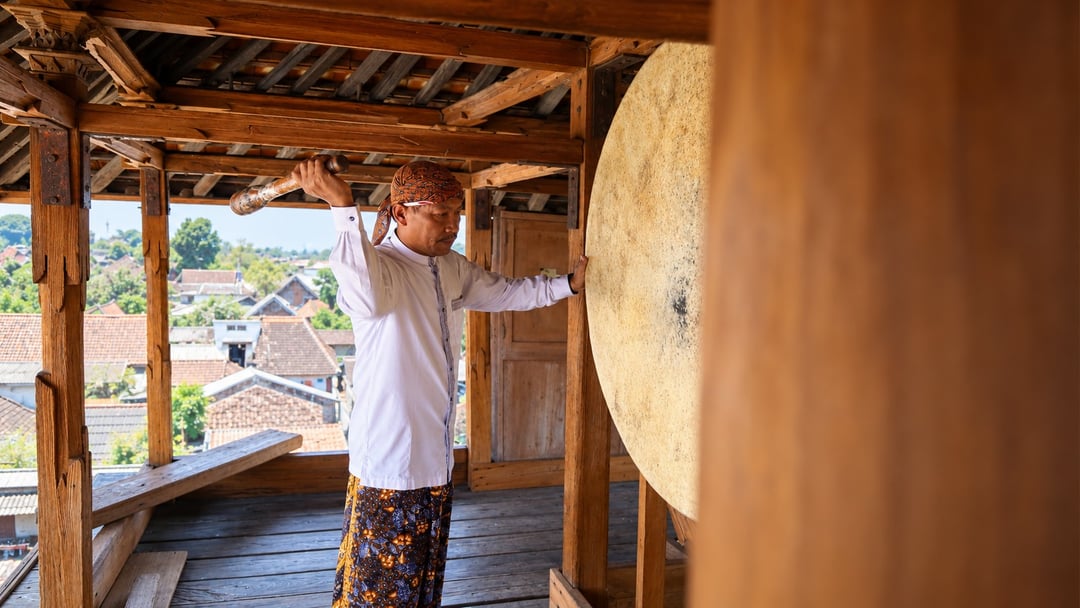
These elements hold value beyond mere utility or aesthetic appeal. The architecture, ornaments, materials, and liturgical fixtures serve as vital historical records, providing insight into the evolution of local society.
Prof. Inajati emphasized the importance of prioritizing architectural integrity and historical significance during conservation efforts. The addition of incongruous ornaments or structural modifications that disregard original proportions risks distorting historical truth.
Rigorous research and documentation are essential to distinguish between original structural elements, subsequent repairs, and modifications made over the centuries.
Today, the Menara Kudus stands as a testament to the intersection of diverse traditions. Its red brickwork, porcelain, gateways, inscriptions, and tajug roof remain significant artifacts for studying the history of Islam and cultural development in Kudus. (EDITORIAL MKK)