KUDUS — Narrow, winding alleyways flanked by high walls define the Kudus Kulon area, a historic part of the Old City of Kudus. Behind these walls stand traditional houses characterized by soaring roofs, intricate carved wooden doors, and ornate details. These structures, known as Joglo Pencu houses, have long served as a core element of the local cultural identity.
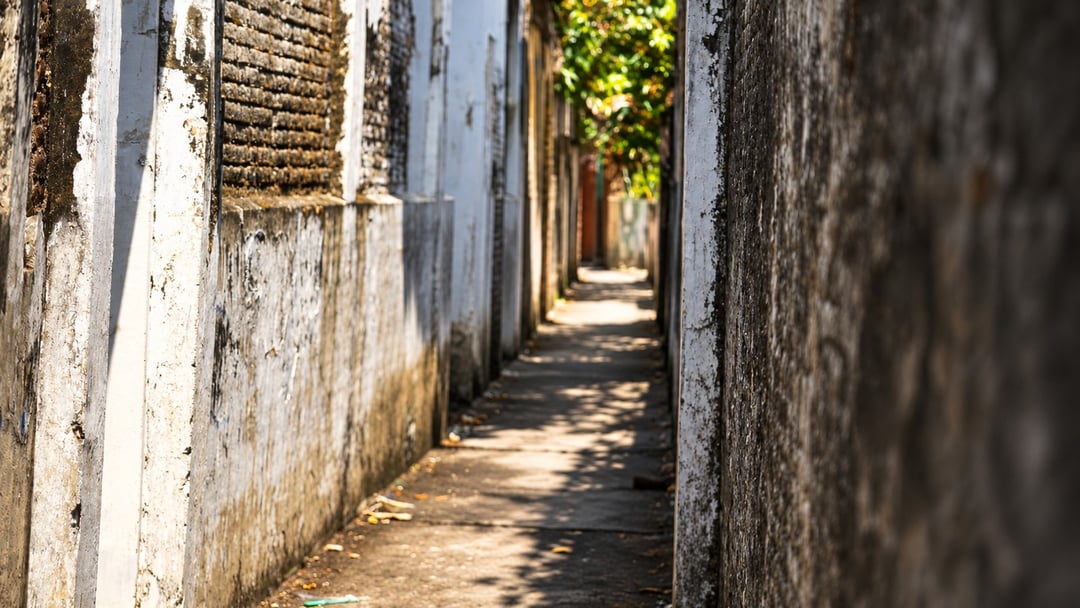
Distinct from conventional joglo homes, the Joglo Pencu possesses unique characteristics in its architectural form, spatial layout, and decorative style. A convergence of Javanese, Chinese, Persian, Islamic, and European cultural influences—blended with the expertise of local craftsmen—has created an architectural style that prioritizes both aesthetics and functionality while encapsulating the values of coastal Javanese society.
The uniqueness of the Joglo Pencu extends beyond the architecture to its surrounding environment. The settlement patterns, the network of alleyways connecting homes, and the interior room divisions reflect how the community manages social interaction while safeguarding family privacy.
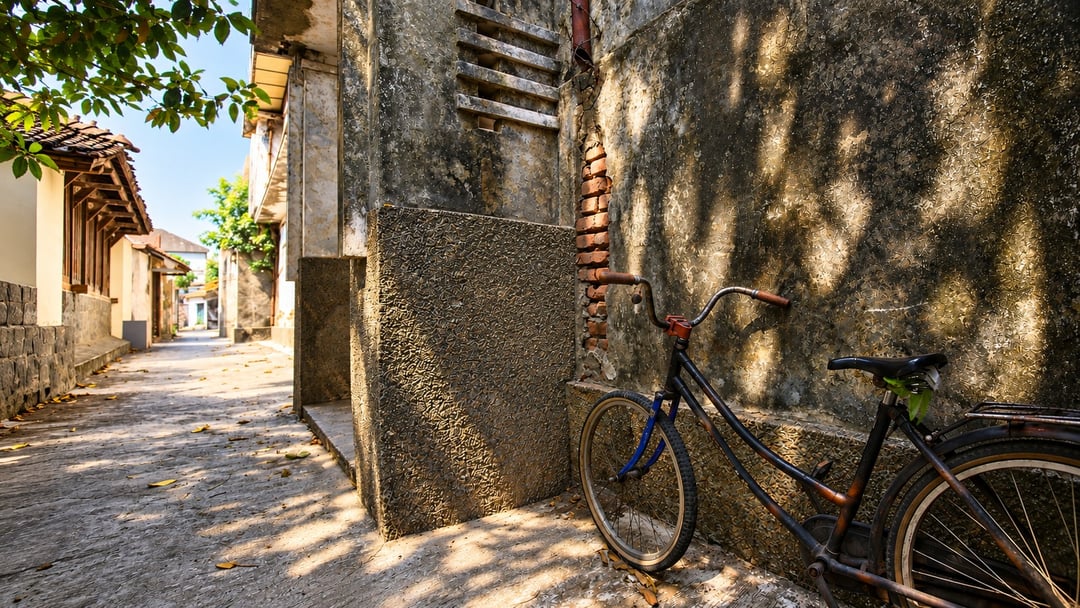
The passageways between houses serve as vital connectors for residents and communal spaces for daily activities.
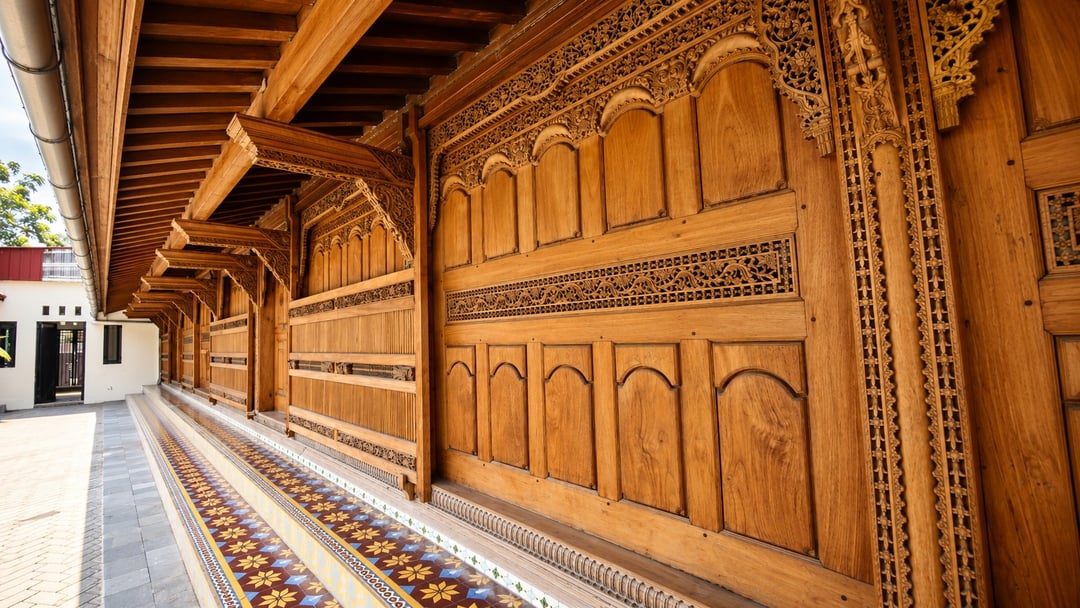
This architectural heritage can still be found in several locations in Kudus, including the Joglo Pencu house owned by the Menara Masjid and Makam Kudus Foundation (YM3SK) and the traditional family home of Mrs. Fatkhawati in Langgardalem Village, Kudus District.
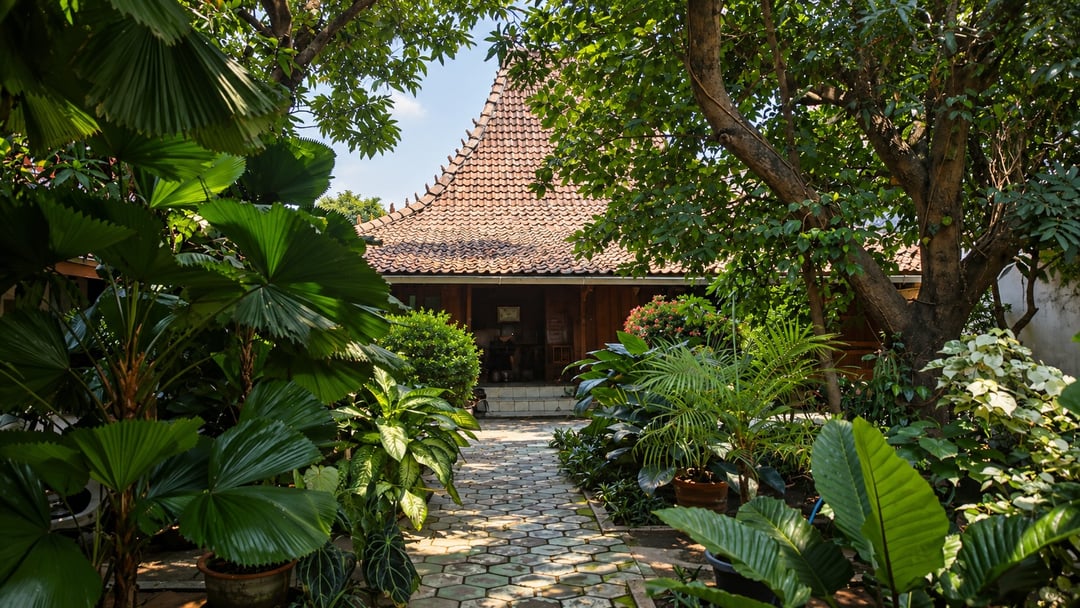
Both sites have distinct histories. The YM3SK-owned Joglo Pencu is currently utilized to support the foundation's activities and cultural education. Meanwhile, the three-century-old home of Mrs. Fatkhawati’s family preserves narratives of family history, the philosophy behind its carvings, and multi-generational conservation efforts.
Through these two structures, the Joglo Pencu illustrates the deep connection between architecture, settlement layout, and the cultural values of the Kudus community. Their existence serves as more than just a vestige of traditional building arts; they provide insight into how communities pass down knowledge, foster social bonds, and maintain cultural identity amidst evolving times.
The history of the Joglo Pencu is inextricably linked to the development of Kudus as a commercial hub and a center for the spread of Islam on Java's north coast. Interactions between local residents and newcomers helped shape the carpentry and woodcarving traditions that now define the signature architecture of Kudus traditional homes.
Several studies trace the origins of the Joglo Pencu to the era of Sunan Kudus and Kiai Telingsing between the 15th and 16th centuries. In later periods, these craftsmanship traditions were further associated with Mbah Rogomoyo, a prominent figure in the history of woodcarving and traditional construction in 19th-century Kudus.
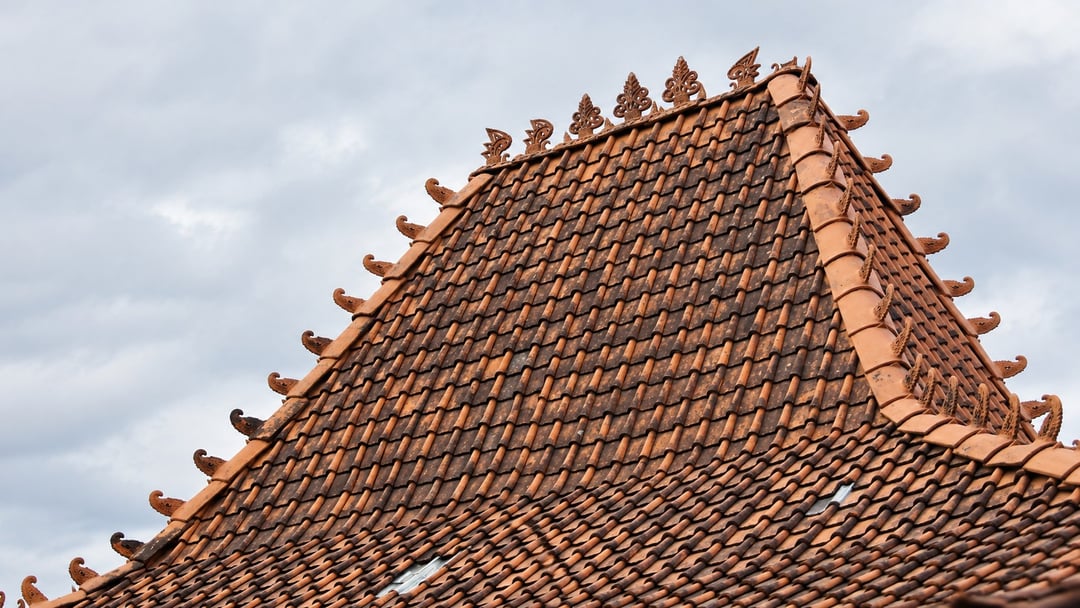
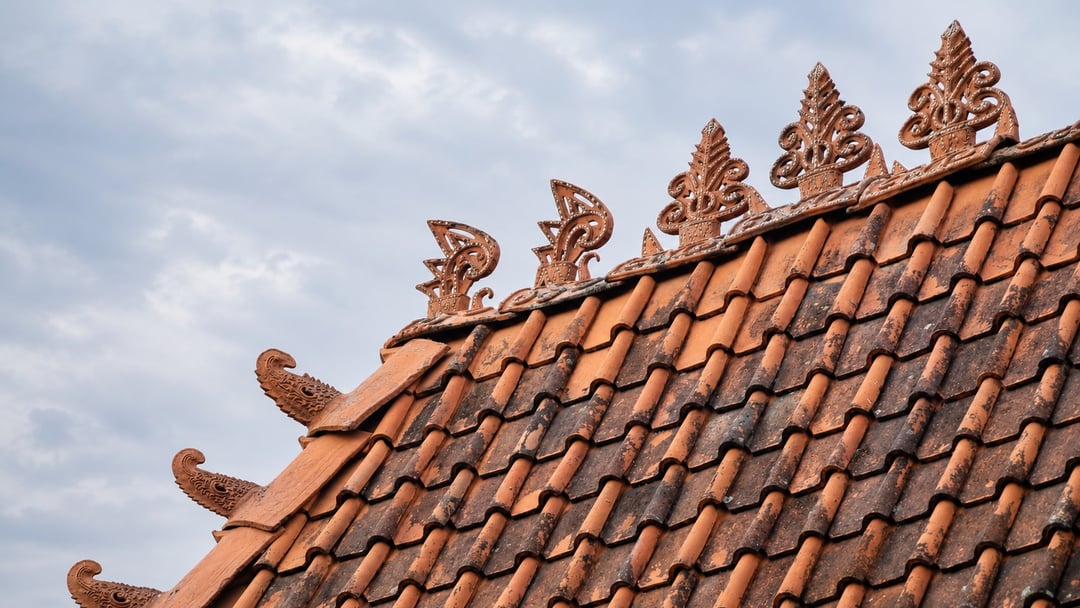
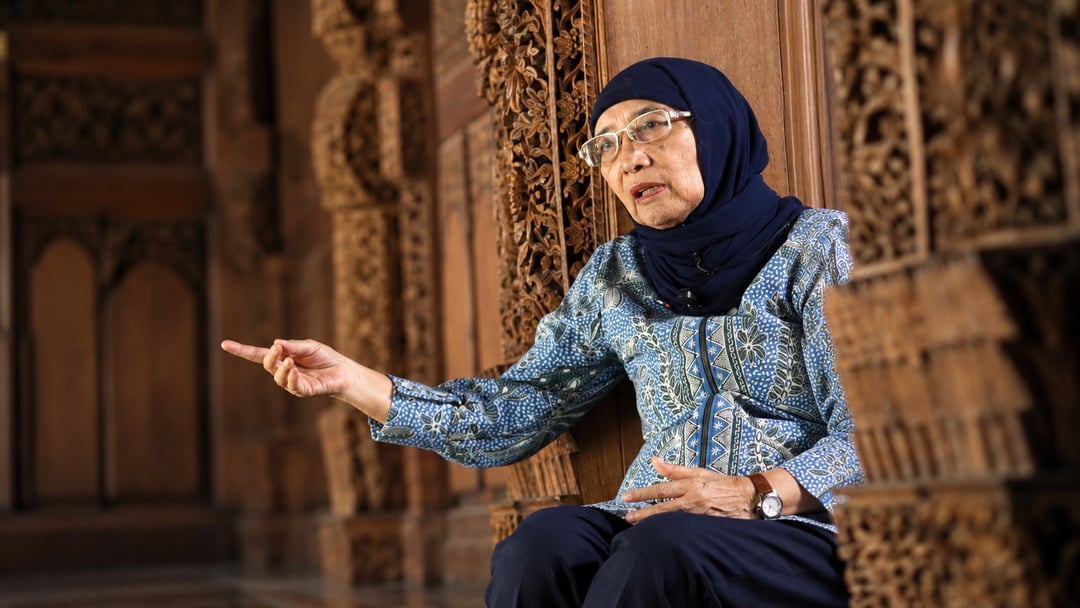
Archaeologist and Gadjah Mada University professor, Prof. Dr. Inajati Adrisijanti, noted that the unique character of the Joglo Pencu is identifiable by its high, steep roof, front sliding doors, main structural columns, and elaborate ornamental detailing.
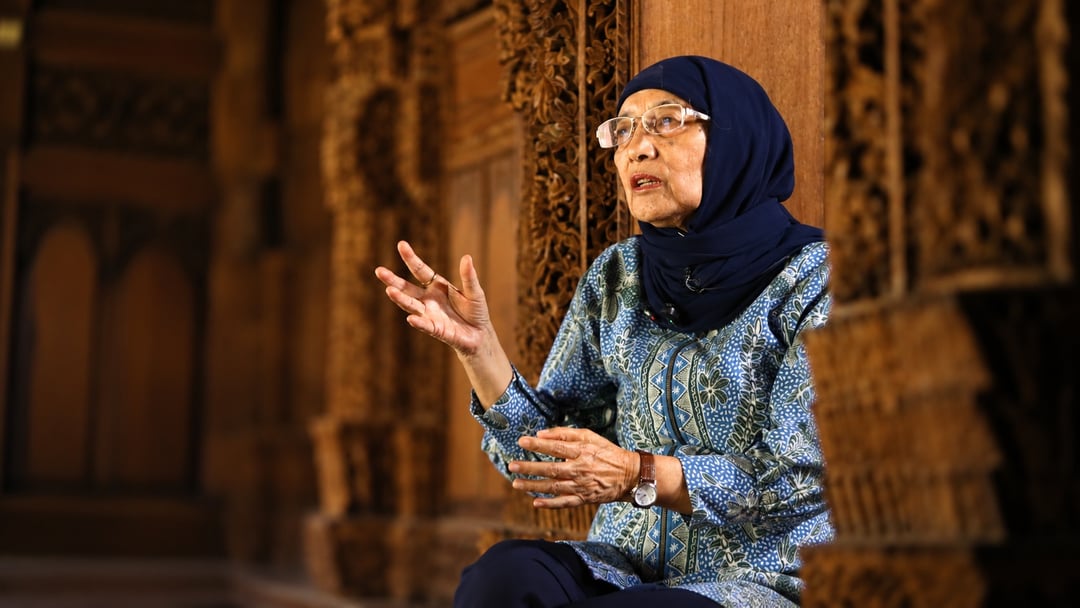
“The Joglo Pencu features architectural traits recognizable by its high, steep roof, front sliding doors, and intricate ornamental detailing. These elements not only possess aesthetic value but are also intrinsically tied to the building's function and the evolution of woodcarving in Kudus,” explained Prof. Ina.
The soaring 'pencu' roof is more than a visual distinction. Its steep design effectively sheds rainwater, while the timber construction and traditional joint systems underscore the sophisticated craftsmanship developed by the local community.
Research on traditional Kudus houses highlights the use of timber construction, which allows components to be disassembled and reassembled. This technique serves as a crucial insight into the structural expertise handed down by master builders of the past.
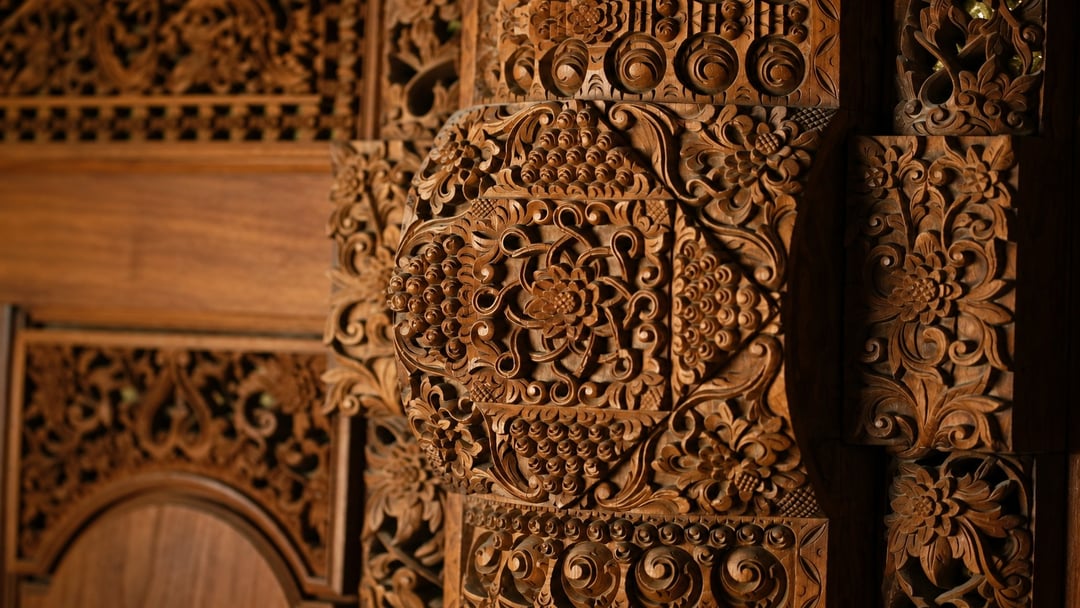
The richness of the Joglo Pencu is further evident in the intricate carvings adorning its doors, walls, and interior features. Floral motifs and other decorative elements demonstrate how external cultural influences were adapted into a distinct artistic expression.
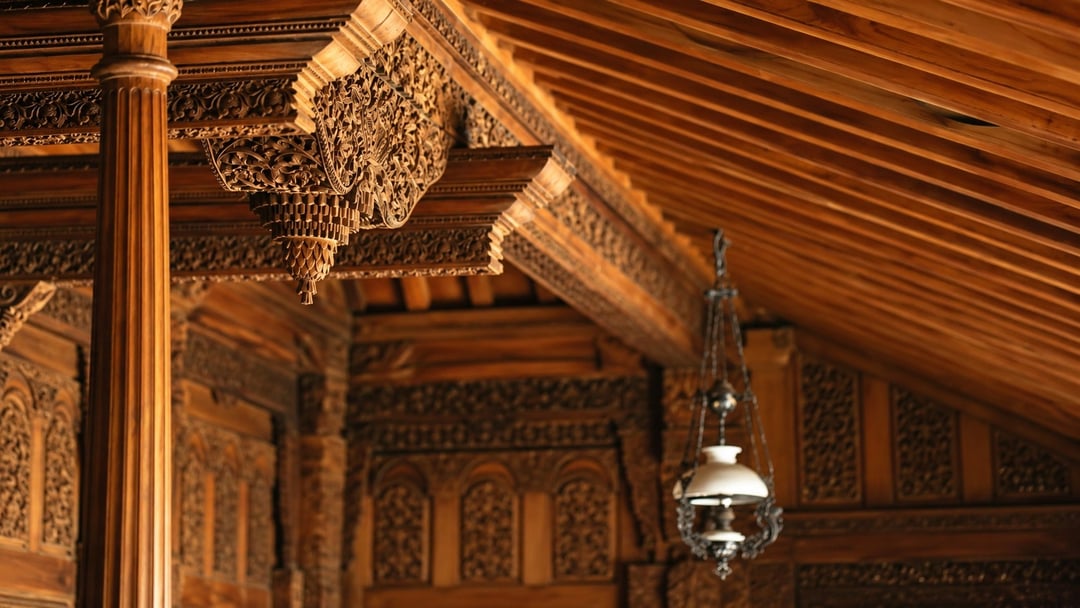
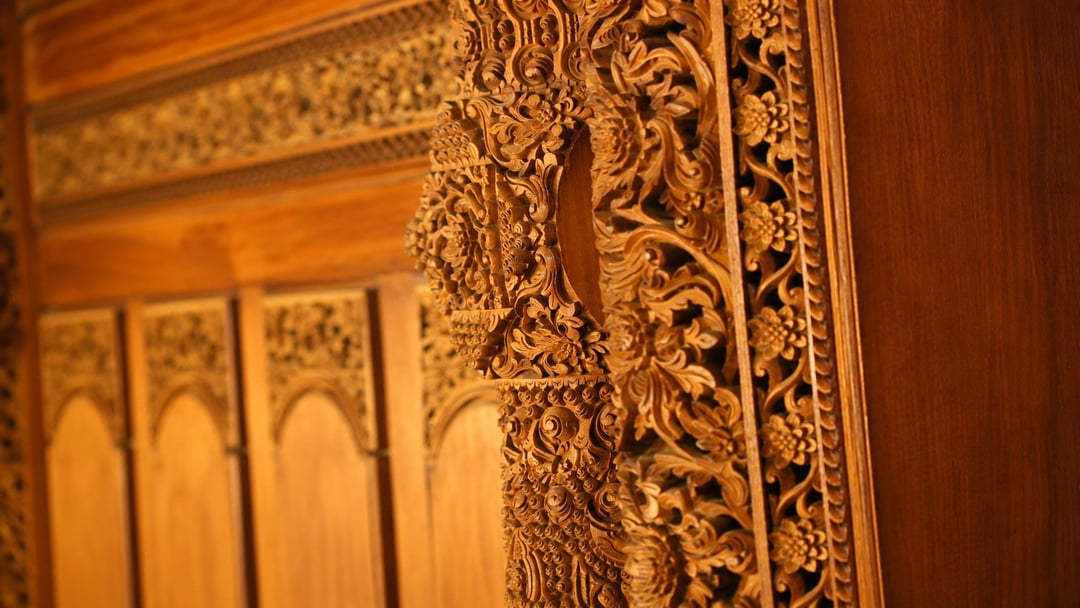
“Kudus was a trading hub that brought together diverse cultures. Local craftsmen synthesized foreign influences into ornaments that align with regional character. This illustrates that the Joglo Pencu is an integral part of the cultural evolution of the Kudus community,” added Prof. Ina.
This acculturation does not imply that every element originated from a single culture. Influences from Javanese, Chinese, Persian, and European traditions merged over time, including in the art of Kudus woodcarving, which shares historical ties with the craftsmanship of Jepara.
Beyond the structure itself, the spatial layout of the Joglo Pencu reflects the lifestyle of the era.
The front section, known as the jogo satru, served as a space for receiving guests and social interaction. Further inside, the gedongan or dalem provided private living quarters, while the pawon functioned as the area for domestic activities.
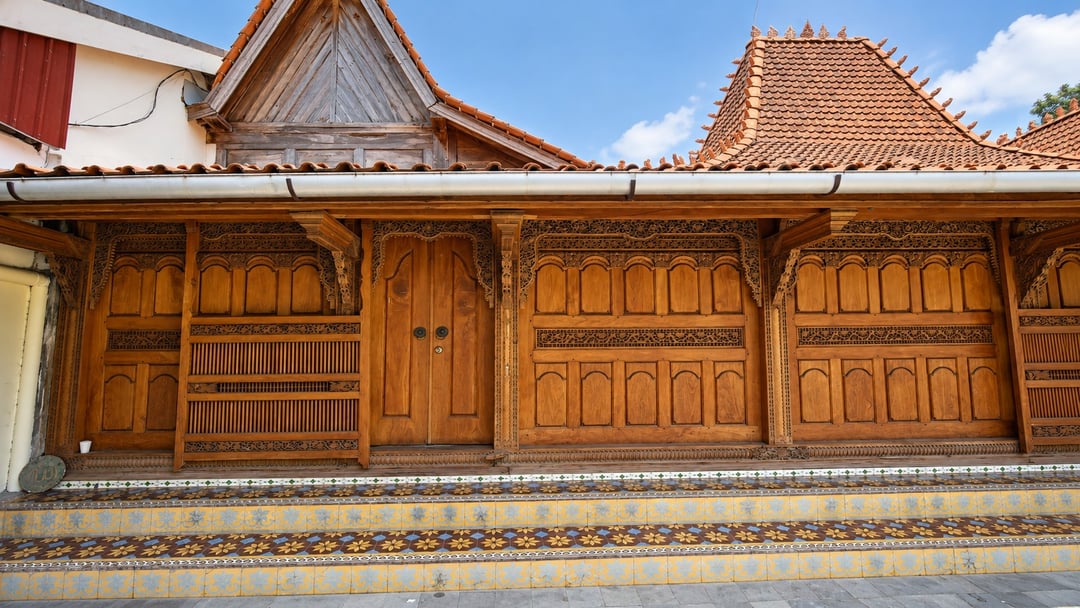
This spatial division reflects a clear boundary between social areas and private family life. The home was designed not only as a shelter but also to accommodate the habits, social interactions, and values upheld by its residents.
This distinctive character makes the Joglo Pencu a vital component of Kudus' cultural heritage. In 2016, it was officially designated as an Indonesian Intangible Cultural Heritage in the category of Traditional Craftsmanship, highlighting the significance of the knowledge and skills behind its construction.
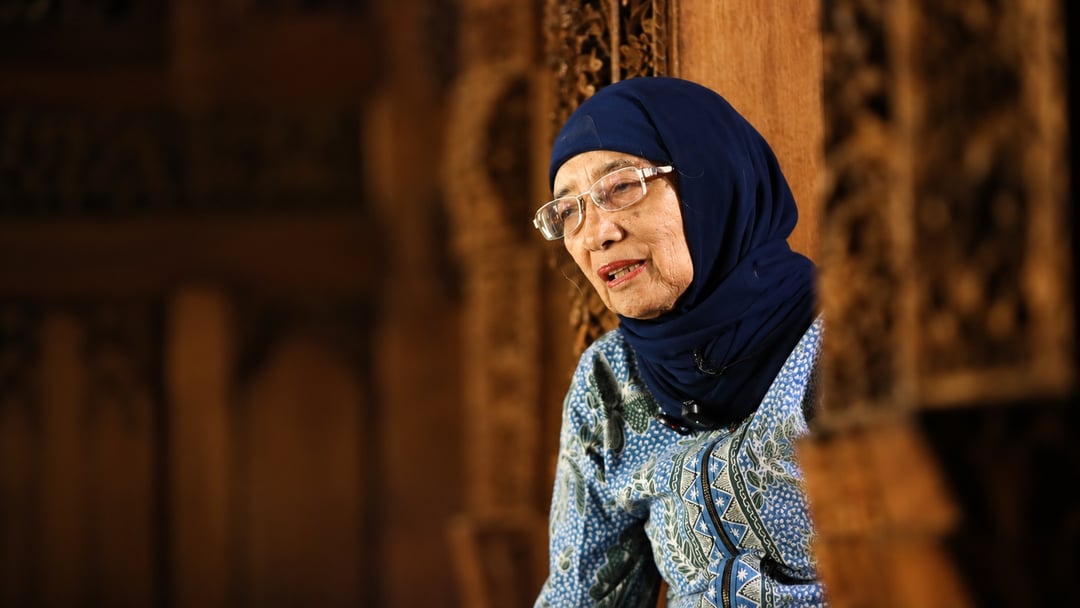
According to Prof. Ina, preservation efforts must prioritize the core elements that define the Joglo Pencu’s identity. The roof, sliding doors, structural framework, and ornamentation must all be considered in any maintenance or restoration project.
Thus, preservation extends beyond simply maintaining the structure’s appearance; it also encompasses the preservation of the technical knowledge regarding how the building was originally designed and constructed.
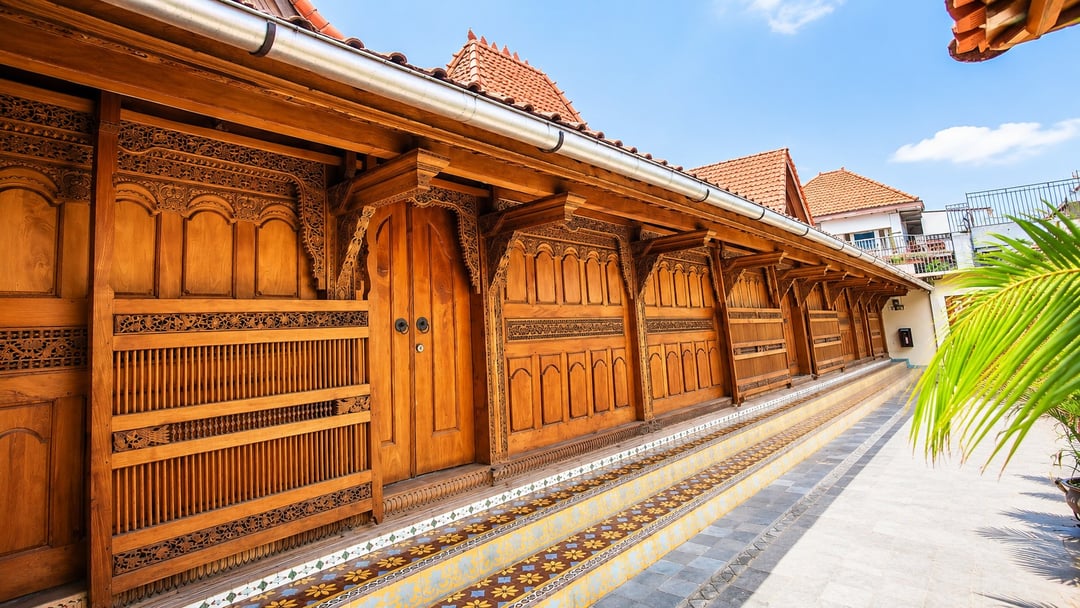
The Joglo Pencu building, now owned by the foundation, was formerly the residence of H. Muhith. Ownership was transferred around 2018 through a sale between the heirs and the foundation.
This change in ownership marked a shift in the house’s function. Once a family home, the building is now used to support the foundation's various initiatives while serving as a venue to promote the traditional architecture of Kudus.
Repurposing buildings of this nature highlights one viable approach to historic preservation. Homes do not have to lose their utility simply because they are no longer inhabited by the original owners. As long as the building’s essential character is maintained, new applications can actually create broader opportunities for the public to engage with them.
At the Joglo Pencu YM3SK house, the roof design, sliding doors, structural composition, and intricate ornaments remain visible for direct observation. These details offer insight into the craftsmanship of the era and the evolution of Kudus architectural arts.
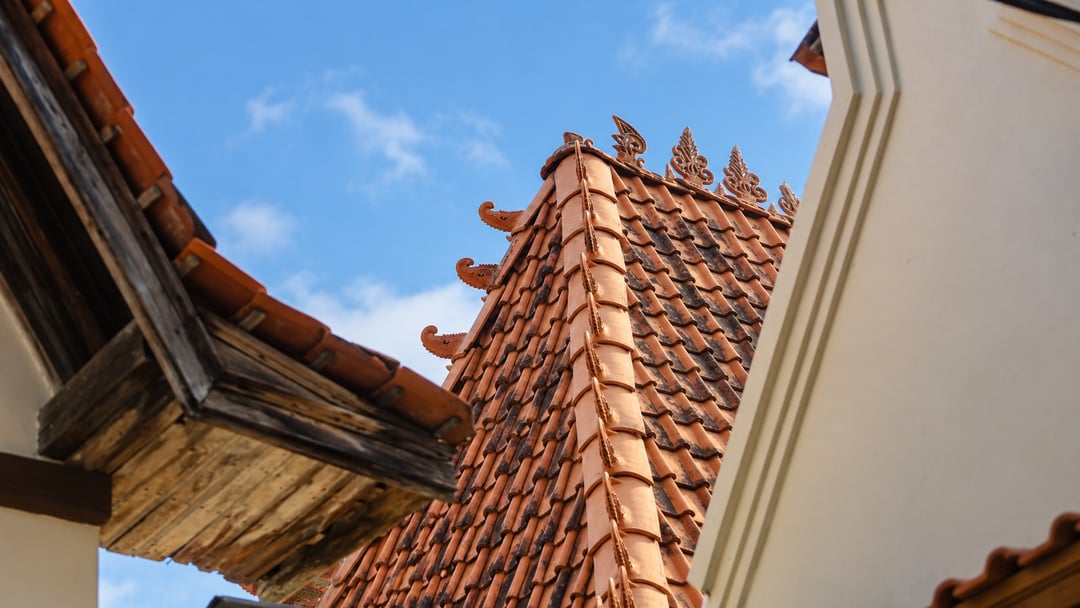
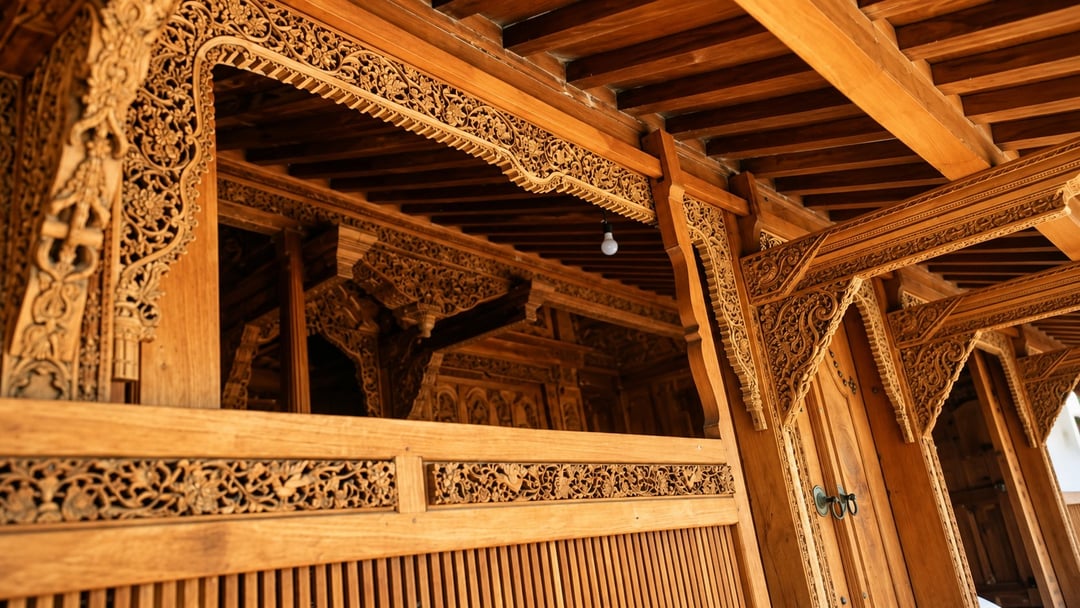
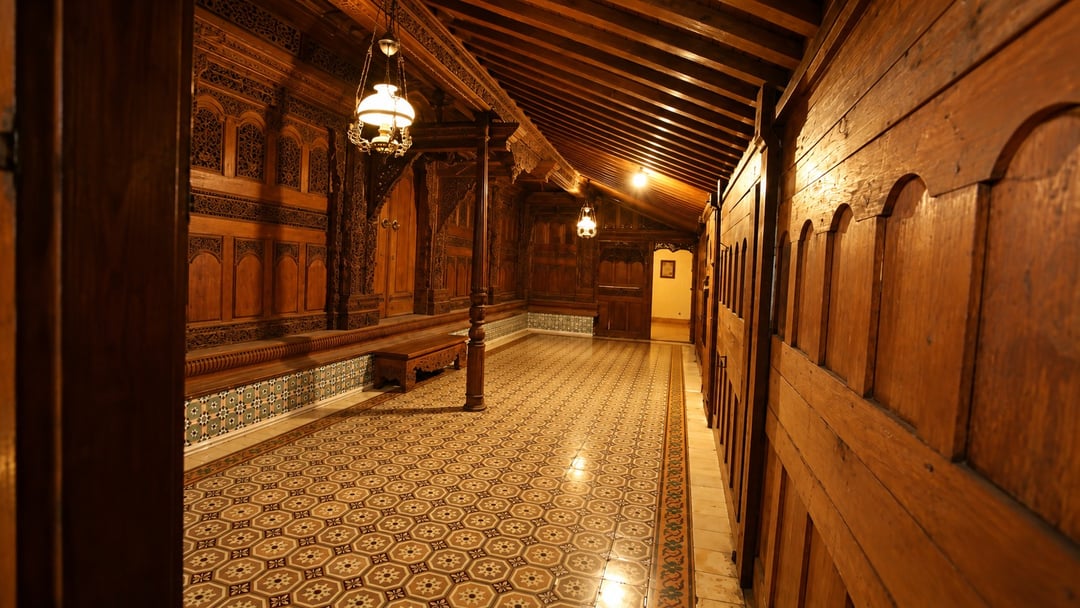
For students, academics, and researchers, such buildings offer a tangible learning experience that surpasses the information found in textbooks or visual documentation.
“The surviving Joglo Pencu structures are vital to understanding traditional Kudus architecture. Utilizing them for foundation work, education, and research helps the public engage directly with cultural heritage. However, these adaptations must remain respectful of the building’s original character, particularly its roof structure, doors, and ornamentation,” said Prof. Ina.
Repurposing structures for new activities inevitably requires adjustments. Nevertheless, a distinction must be drawn between functional adaptation and alterations that compromise a building's historic integrity.
In the context of the Joglo Pencu, the wooden structure, spatial layout, doors, and intricate carvings constitute an architectural unity that must be carefully considered before any modifications are made.
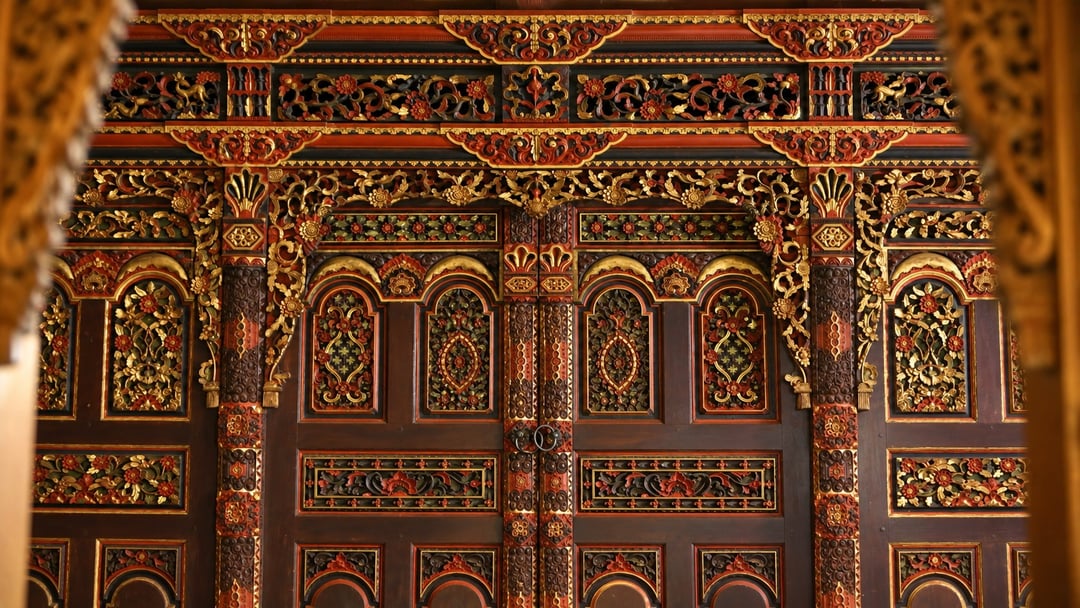
The existence of the YM3SK Joglo Pencu house demonstrates that preservation can coexist with practical use. The structure remains functional, while its inherent design and cultural heritage continue to be introduced to the public.
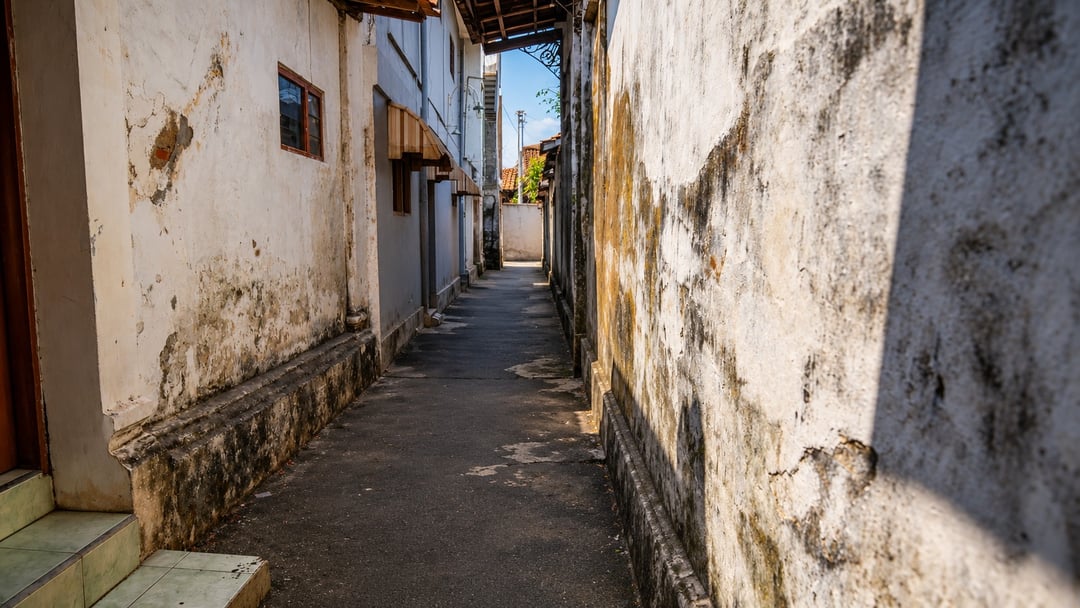
The uniqueness of the Joglo Pencu extends beyond its building design and carvings to the surrounding settlement layout. In the Kudus Kulon area, particularly around the Menara Kudus neighborhood, alleys and passageways between houses are vital to community life. These spaces serve not only as thoroughfares but as connectors for homes and civic activity.
In this traditional layout, the open space between the main house and auxiliary structures such as the pekiwan—facilities for bathing and water wells—often functions as a public path. This configuration reflects how the space around the home plays a distinct role in facilitating interaction among residents.
These alleys foster daily social engagement, allowing residents to meet, converse, and maintain bonds. Consequently, the settlement's spatial planning goes beyond building placement; it actively supports the formation of community relationships.
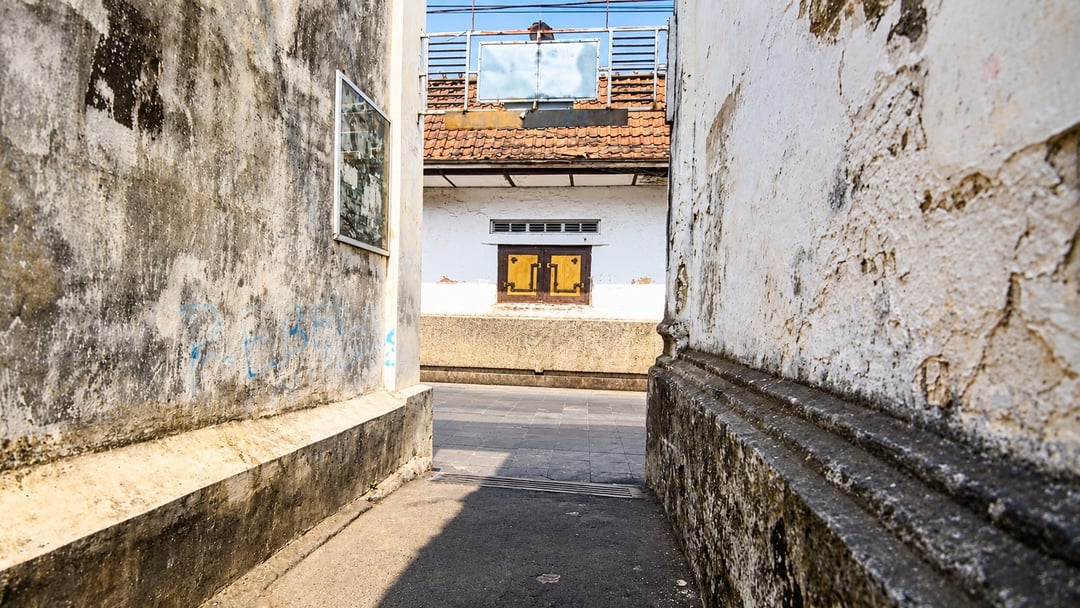
Simultaneously, these spaces are governed by implicit social boundaries understood through local custom. Although alleys are shared, the residential environment adheres to unwritten rules regarding courtesy and respect for privacy. Pedestrians passing through these areas are expected to recognize that these public paths remain adjacent to the private lives of residents.
The layout of the Joglo Pencu settlement reflects the intersection of public and private spaces, shaped by both architecture and social customs. The seemingly simple alleys play a vital role in connecting homes, facilitating mobility, and fostering neighborhood interaction. Their existence serves as a reminder that Kudus' architectural heritage lies not only in the houses themselves but also in how the residential environment is organized and utilized by the community.
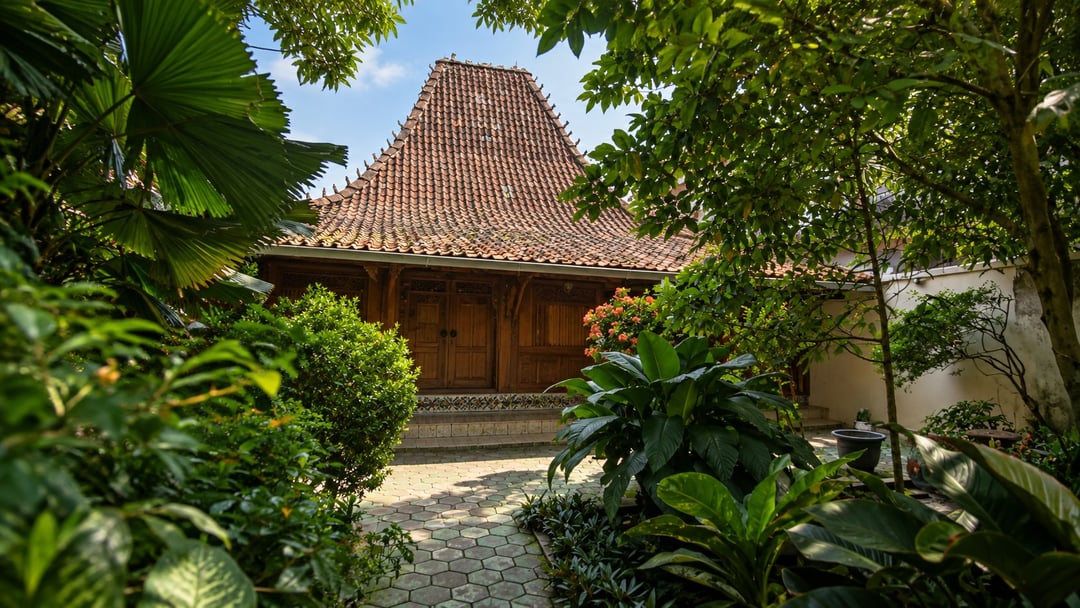
In Langgardalem Village, Kota District, Kudus Regency, a Joglo Pencu house has stood for more than three centuries across generations. Owned by the family of Mrs. Fatkhawati, it remains one of the surviving examples of traditional Kudus architecture.
According to the information plaque on the building, the house was established in 1725 by Prince Sujoko, also known as Raden Abdullah, making it 301 years old.
Its historical significance was officially recognized when it was designated as a regency-level cultural heritage site under Kudus Regent Decree Number 432.2/2/220/2023, issued on September 8, 2023.
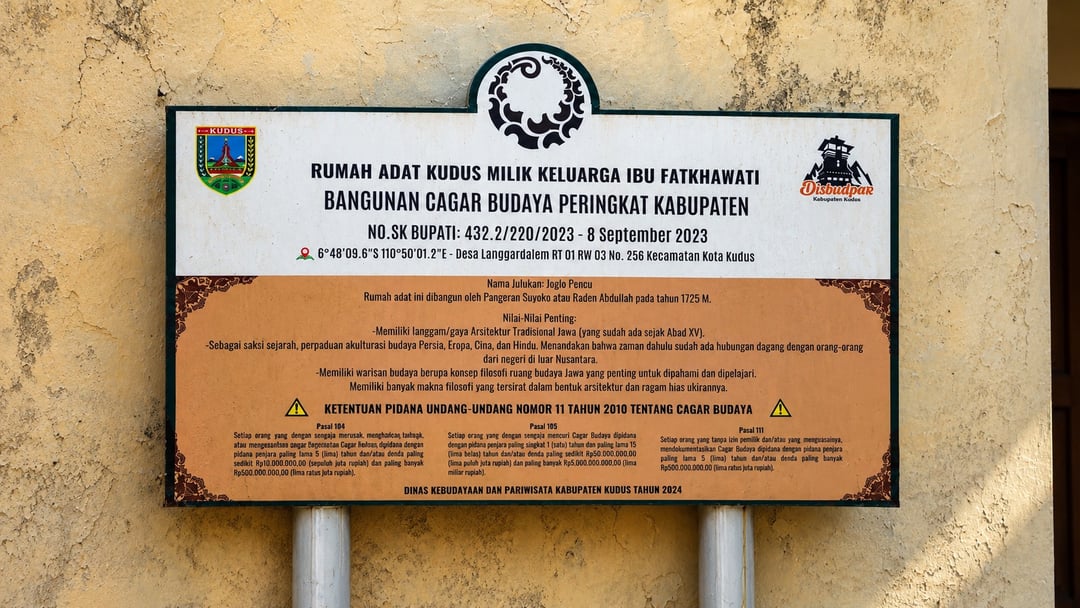
However, the house's narrative extends beyond its age. Preserving the construction and its intricate carvings requires an ongoing, dedicated effort to pass down the cultural values embedded within.
Sumarno, a cultural observer who has maintained the house for 41 years, understands that preserving such a structure requires more than physical upkeep. Every detail holds a history and meaning that must be shared with future generations.
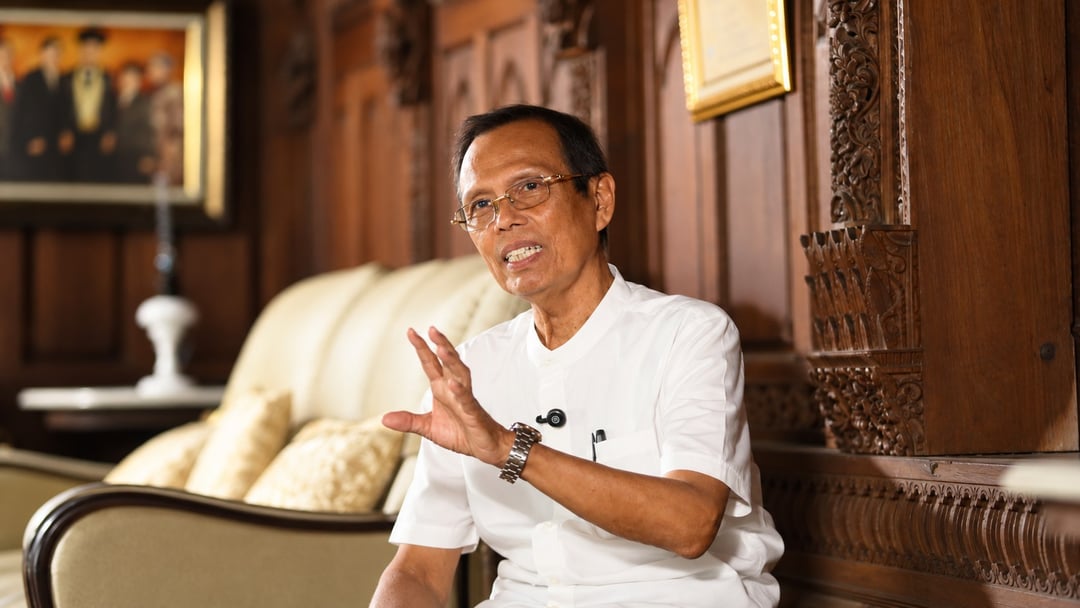
"The Joglo Pencu house is not merely an old building handed down through generations. It contains family history, life values, and local wisdom that must be upheld. Therefore, preservation is not enough if it is limited to maintaining the structure; the values within must also be carried forward," said Sumarno.
One detail that holds particular significance for Sumarno is the pineapple-shaped carving on the *jogo satru*, the front room used to welcome guests.
According to Sumarno, the pineapple motif serves a purpose beyond mere decoration. The carving is interpreted as a symbol of fertility and prosperity, representing a hope that the well-being and life of the home's inhabitants will continue to flourish.
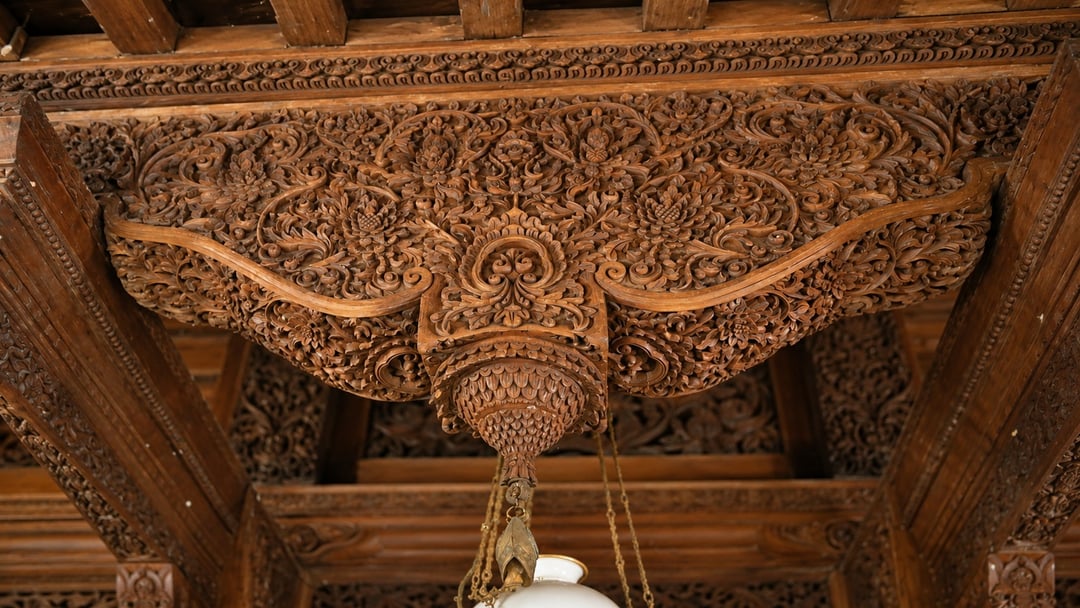
The philosophical significance also touches on human conduct. Javanese tradition highlights the adage adigang, adigung, adiguna, which serves as a reminder against arrogance regarding one's power, status, or intelligence.
This message aligns with the value of eling, or self-awareness, which emphasizes humility in one's relationships with others.
Within the Javanese-Islamic cultural context, the pineapple ornament is also associated with hablumminannas, the importance of maintaining positive human relationships. Meanwhile, some interpretations of the carving's style—including the inverted pineapple motif—link it to the intersection of Islamic-Persian artistic influences and the local traditions of Java's northern coast.
These diverse interpretations illustrate how traditional home ornaments serve as a medium for conveying social and religious values, kept alive through oral storytelling, family knowledge, and inherited community traditions.

“Ornaments in traditional houses carry meanings that can be learned. I interpret the pineapple carving on the jogo satru as a symbol of fertility and prosperity. It is important to continue introducing these values of togetherness and harmony to the younger generation,” Sumarno explained.
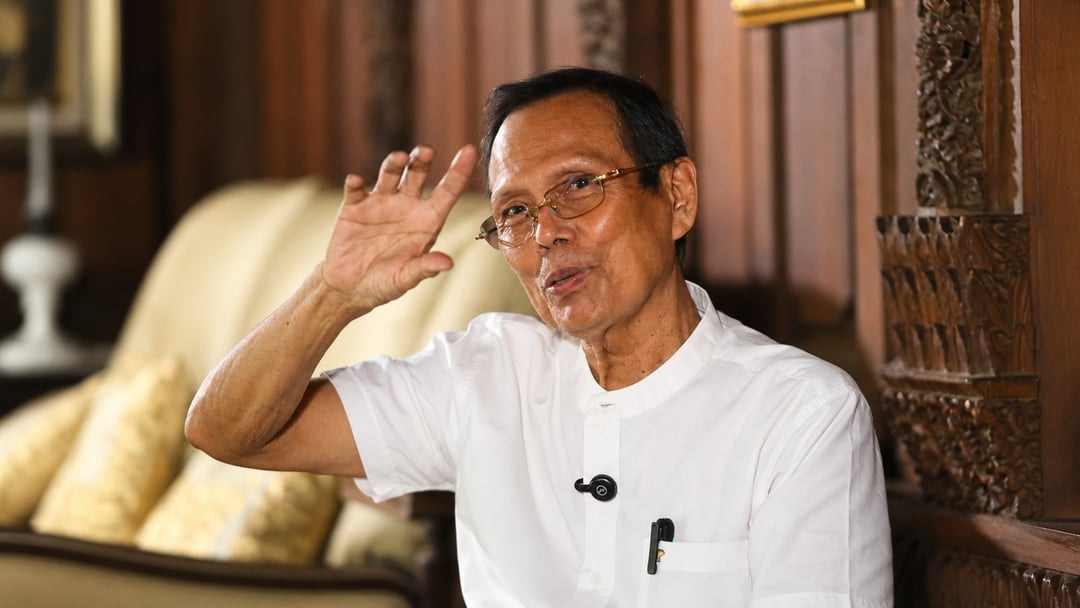
A similar philosophy is reflected in the spatial layout of the house. The jogo satru serves as the area for social interaction, while the dalem is a more private space for the family. Meanwhile, the pawon (kitchen) supports daily activities.
For people of that era, the arrangement of space was not determined solely by practical necessity; the layout was intrinsically linked to customs regarding receiving guests, preserving family privacy, and maintaining domestic life.
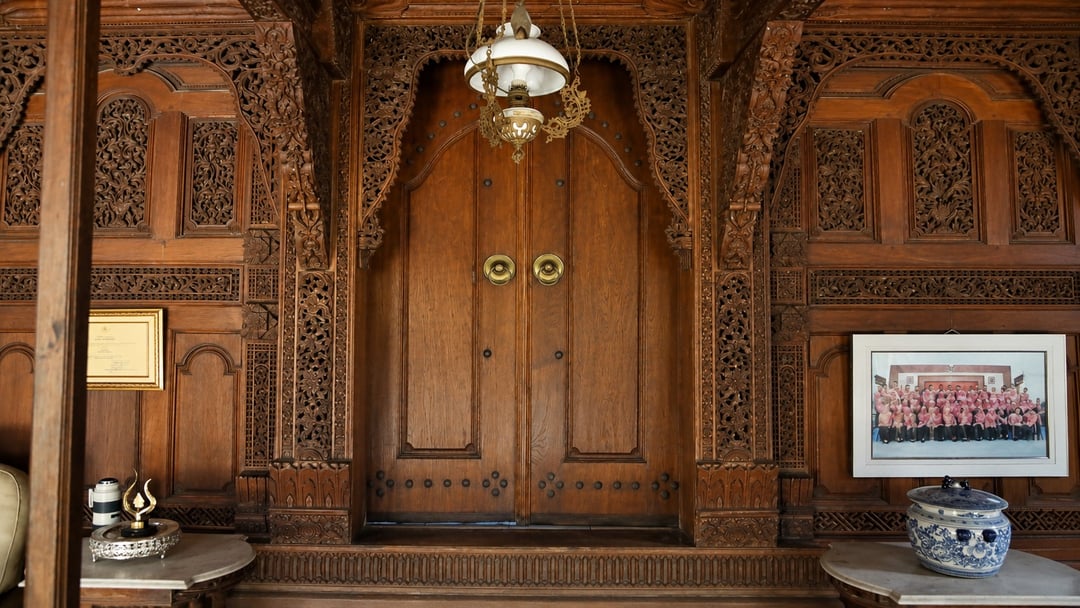
Beyond its architectural richness and philosophical significance, maintaining a three-century-old home presents unique challenges.
Wooden materials require regular inspection and maintenance to combat termite infestations, humidity, and environmental degradation. Repairs must be handled with precision to avoid compromising the building’s original structural elements.
Another critical challenge is ensuring that historical and philosophical knowledge of the house is passed down to subsequent generations.
To this end, the Fatkhawati family's Joglo Pencu house serves as an educational resource. The site provides students and the public with opportunities to learn about traditional architecture, craftsmanship techniques, ornamental styles, and the history behind the structure.
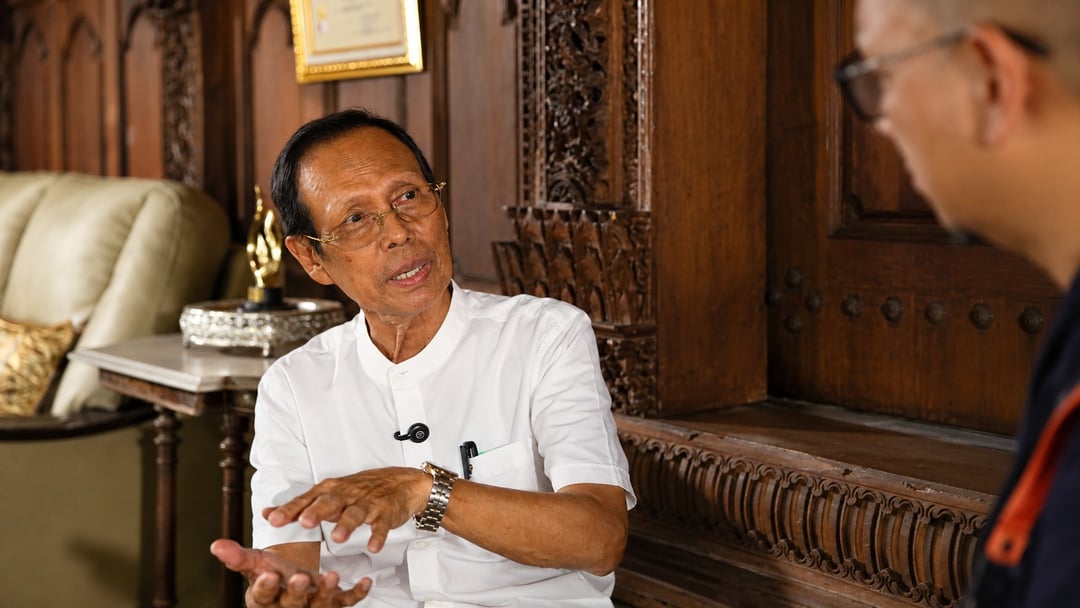
"Traditional homes must be preserved so that children, students, and the community can continue to learn from them. The goal is for future generations to view the Joglo Pencu not just as a historic building, but as a repository of cultural values and local wisdom," said Sumarno.
For Sumarno, the greatest challenge lies not merely in physical preservation, but in fostering awareness among the next generation regarding the home's intrinsic value. Without this understanding, traditional houses risk being viewed solely as financial assets or old buildings that incur high maintenance costs.
The trajectory of the two Joglo Pencu houses in Kudus illustrates that heritage preservation can be approached through diverse methods.
Under the stewardship of YM3SK, the traditional home has been repurposed for institutional activities and cultural education. Meanwhile, the Fatkhawati family's home sustains a long-standing connection between the building, family history, and inherited traditions.
Both sites grapple with a common dilemma: how to maintain architectural authenticity while ensuring the buildings remain functional and relevant to the public.
In the field of heritage conservation, these issues are of paramount importance. Preserving traditional homes involves more than just repairing damage; it requires an understanding of construction characteristics, material usage, and how changes in usage can affect the building's integrity.
Prof. Ina emphasizes architectural forms and elements as essential components of the Joglo Pencu identity. Simultaneously, Sumarno’s experience highlights the other side of preservation: the active effort to safeguard knowledge, family history, and the life values embedded within the structure.
Sumarno's 41-year dedication to the Fatkhawati family's Joglo Pencu was recently recognized with the 2026 Central Java Cultural Award.
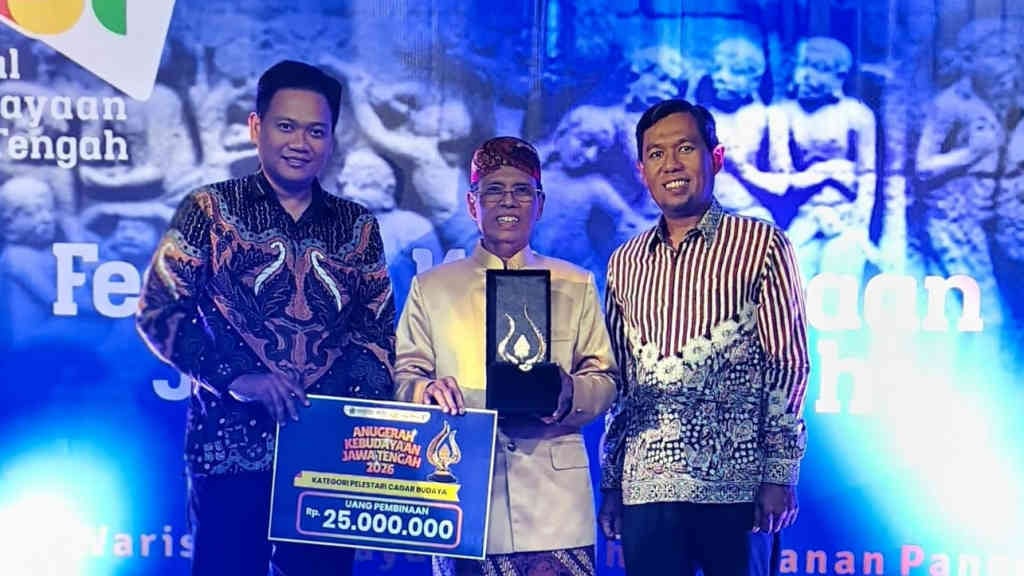
The award recognizes his role in maintaining traditional homes and promoting them as centers for cultural education. For Sumarno, the accolade serves as a tribute to his family and the various stakeholders dedicated to safeguarding Kudus's cultural heritage.
Amid rapid urban development and evolving social needs, the preservation of the Joglo Pencu faces significant hurdles. High maintenance costs, a shortage of traditional woodworking skills, and ensuring the commitment of the next generation remain critical concerns.
Effective preservation requires the collective involvement of stakeholders, ranging from property owners and heirs to artisans, academics, cultural communities, and local government.
Efforts such as historical documentation, authentic restoration aligned with the building's original design, and repurposing these structures for educational use are vital components of this mission.
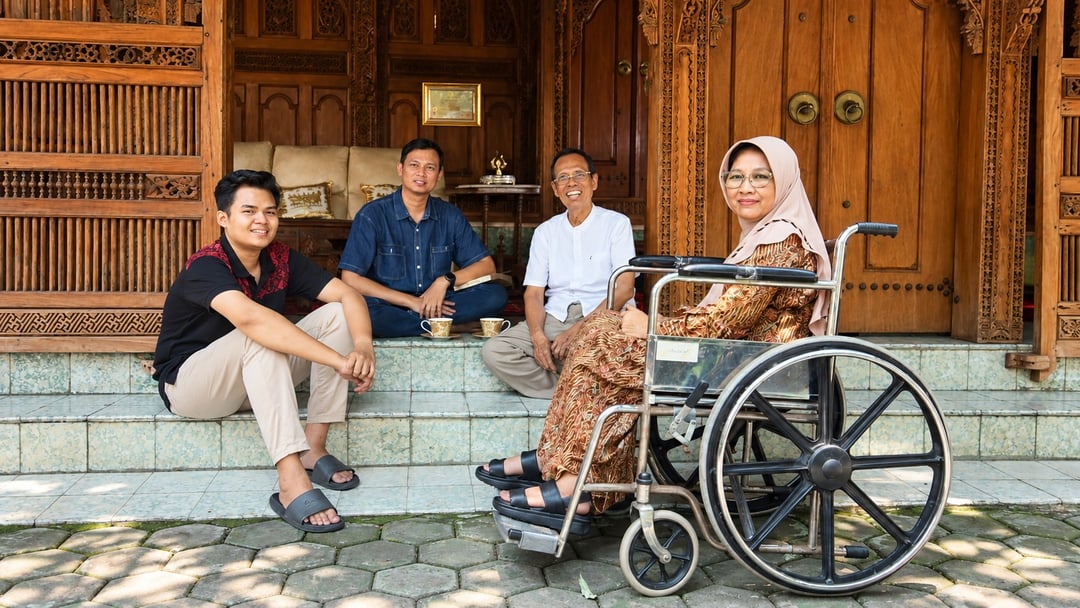
More than three centuries after one of the Joglo Pencu houses in Langgardalem was built, the architectural uniqueness remains evident in its signature roof, wooden doors, spatial layout, and intricate carvings.
The legacy of cultural acculturation forged through the long history of the Kudus community has now become an integral part of the region's cultural identity. Preserving these structures goes beyond mere maintenance; it ensures that the traditional craftsmanship, history, and values embedded within remain accessible to future generations. (MKK EDITORIAL)